
Garden offices
A garden office you can actually work in all year
Ten steps from the back door, insulated for a British winter, wired for power and quiet enough to take calls. Here is how to plan one properly.

Why a garden office beats the spare room
- A real separation between work and home, without the commute.
- No lost bedroom, and no loft conversion disruption.
- Natural light on three sides if you want it, with double glazed argon-filled units.
- Low running costs thanks to the insulated SIPs envelope.
- Adds usable space without extending the house footprint.
Choosing the right size
There are 15 width and depth combinations, all at 2.5m roof height so you stay within permitted development limits near a boundary.
| Size | Works well for |
|---|---|
| 3.0m x 2.6m | Single desk, chair and shelving. The classic one-person office. |
| 3.6m x 3.0m | Desk plus a small meeting chair or a treadmill in the corner. |
| 4.2m x 3.2m | Two desks, or one desk and a sofa for calls and thinking time. |
| 4.8m x 3.2m | Office plus a separate zone: gym corner, storage or a client seating area. |
| 5.4m x 3.8m | A proper studio: two workstations, meeting space and storage wall. |
Power, lighting and broadband
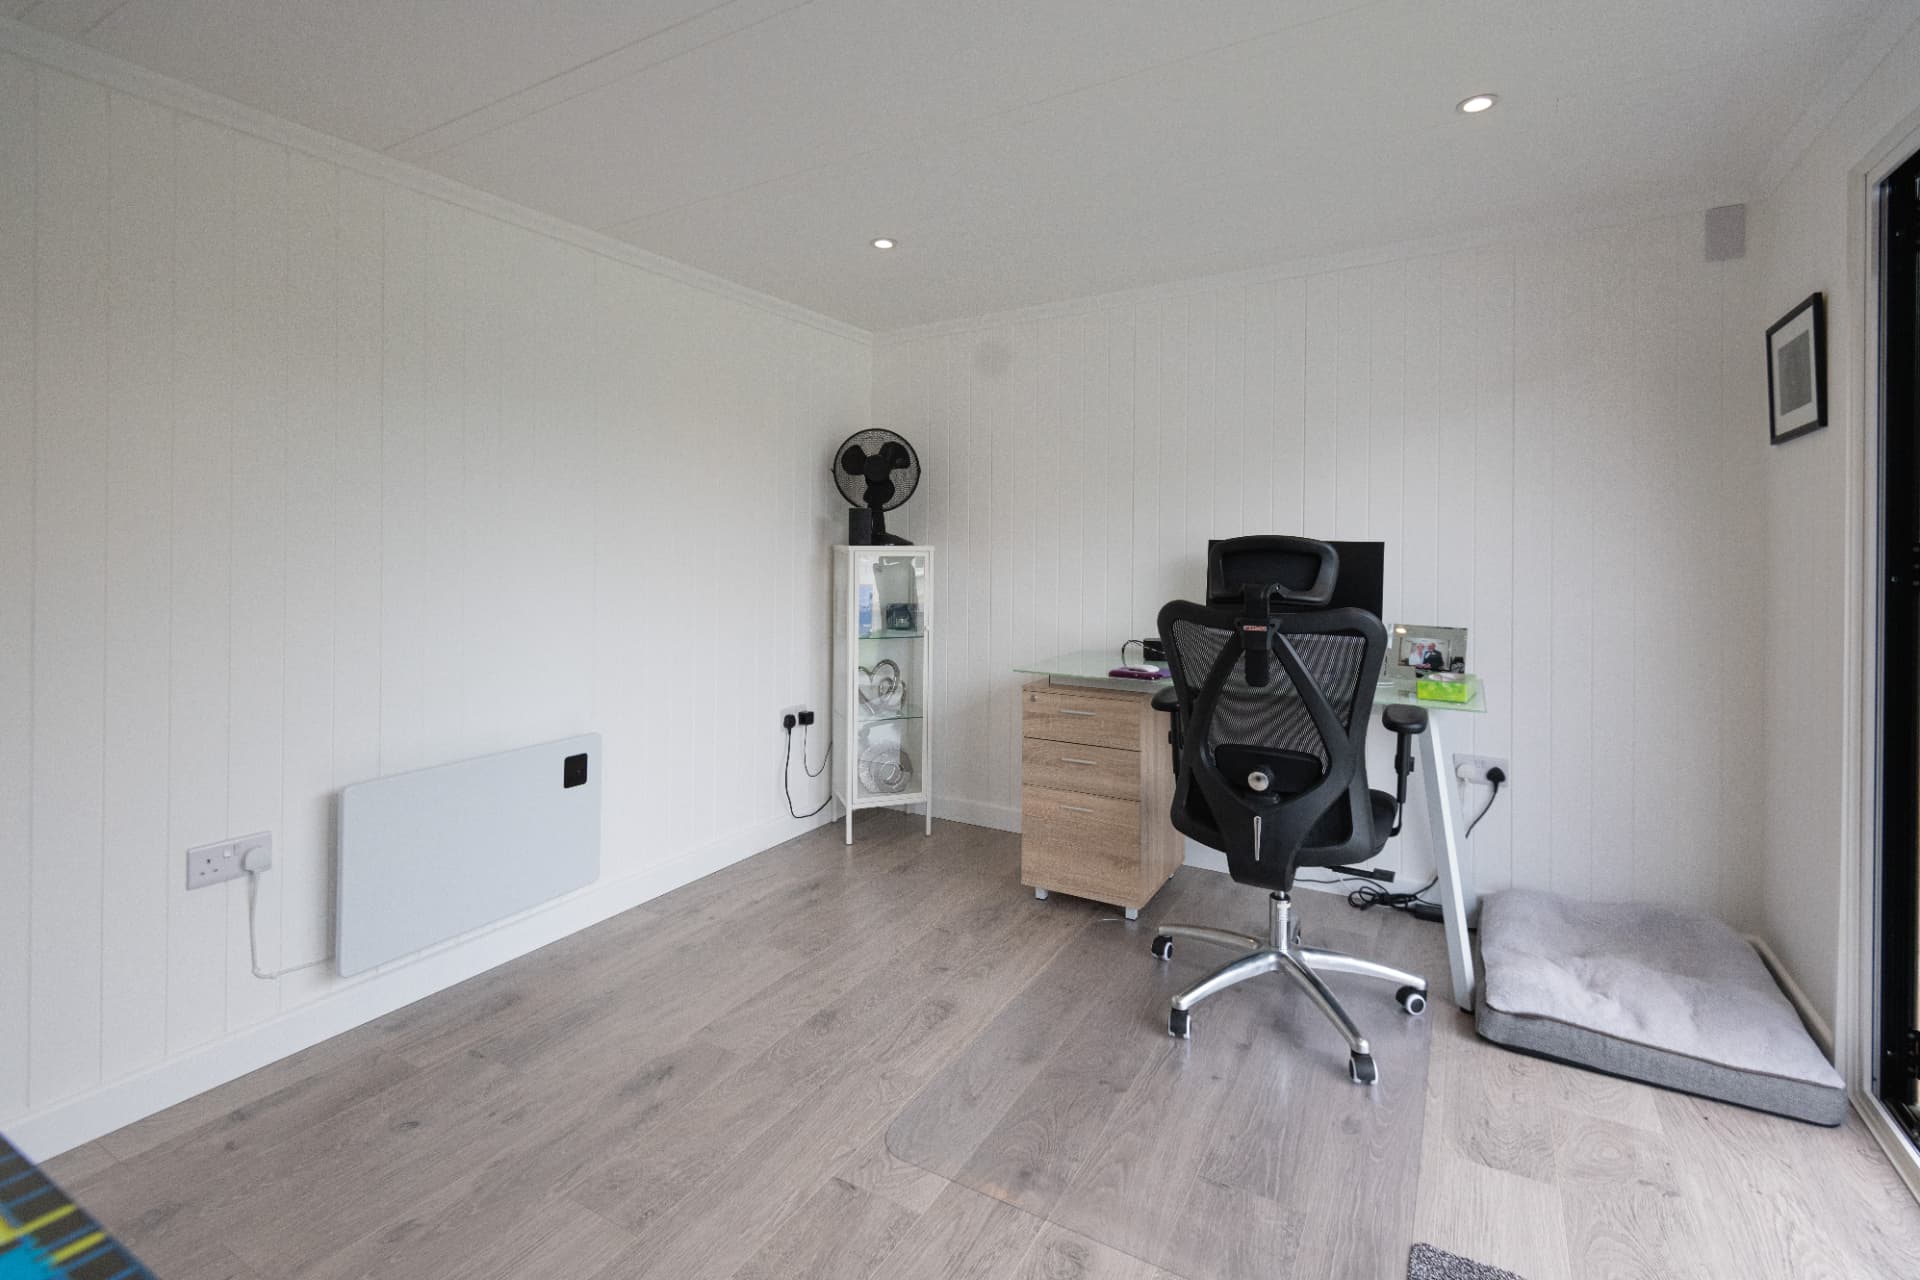
Wiring channels are formed inside the walls and ceiling during manufacture, so cables run out of sight rather than in surface trunking. The optional electrical pack gives you four double sockets (one with a USB port), spotlights sized to the room, a light switch and 50m rolls of socket and lighting cable.
Connection back to the house consumer unit is a job for a qualified electrician. For broadband, running a Cat6 cable in the same trench as the armoured power cable gives the most reliable result; a mesh node works well for most people.
Garden office questions
Next: how insulated garden rooms are built and planning permission explained.
Price your garden office in minutes
Pick your size, cladding colour, roof style and door layout in the configurator and see the price straight away.